
100 Keyes, 1926 - 2026
SIGN UP Login/Register
4594 Hickory Tree Rd, Saint Cloud, FL 34772 Photo
New
4594 Hickory Tree Rd, Saint Cloud, FL 34772 Photo
New
4594 Hickory Tree Rd, Saint Cloud, FL 34772 Photo

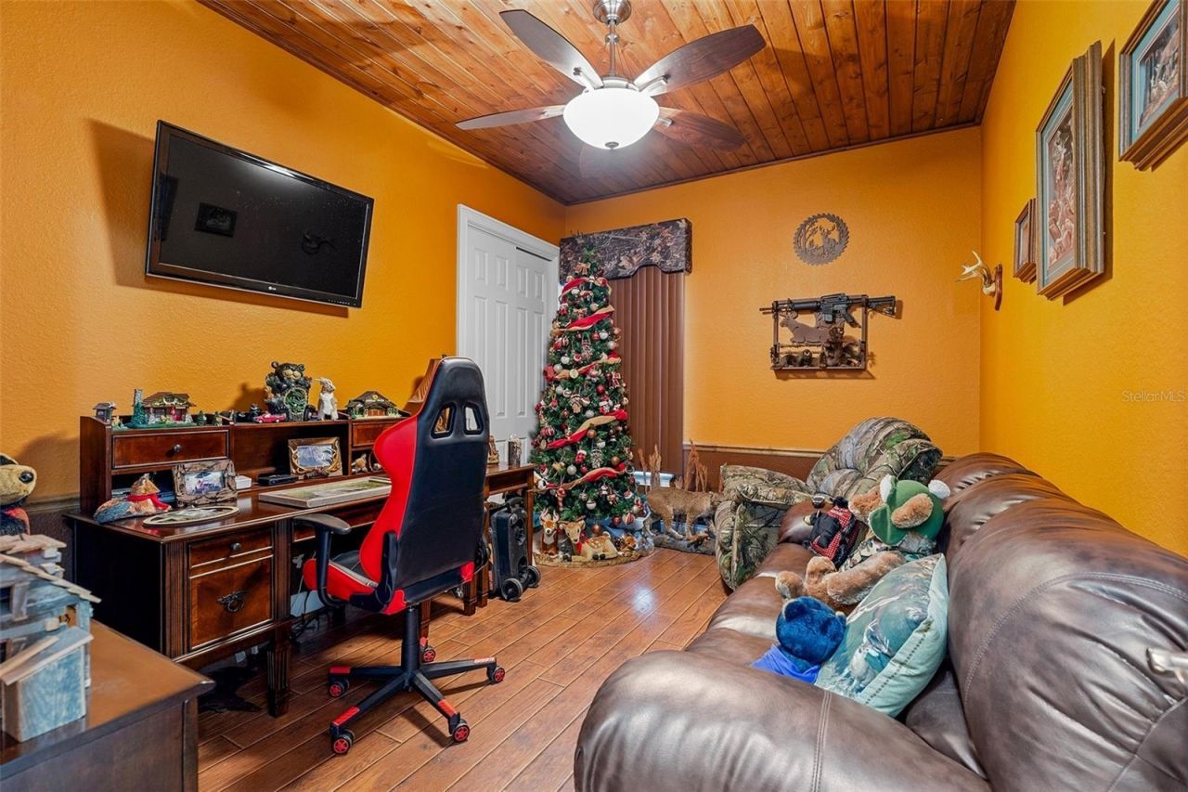
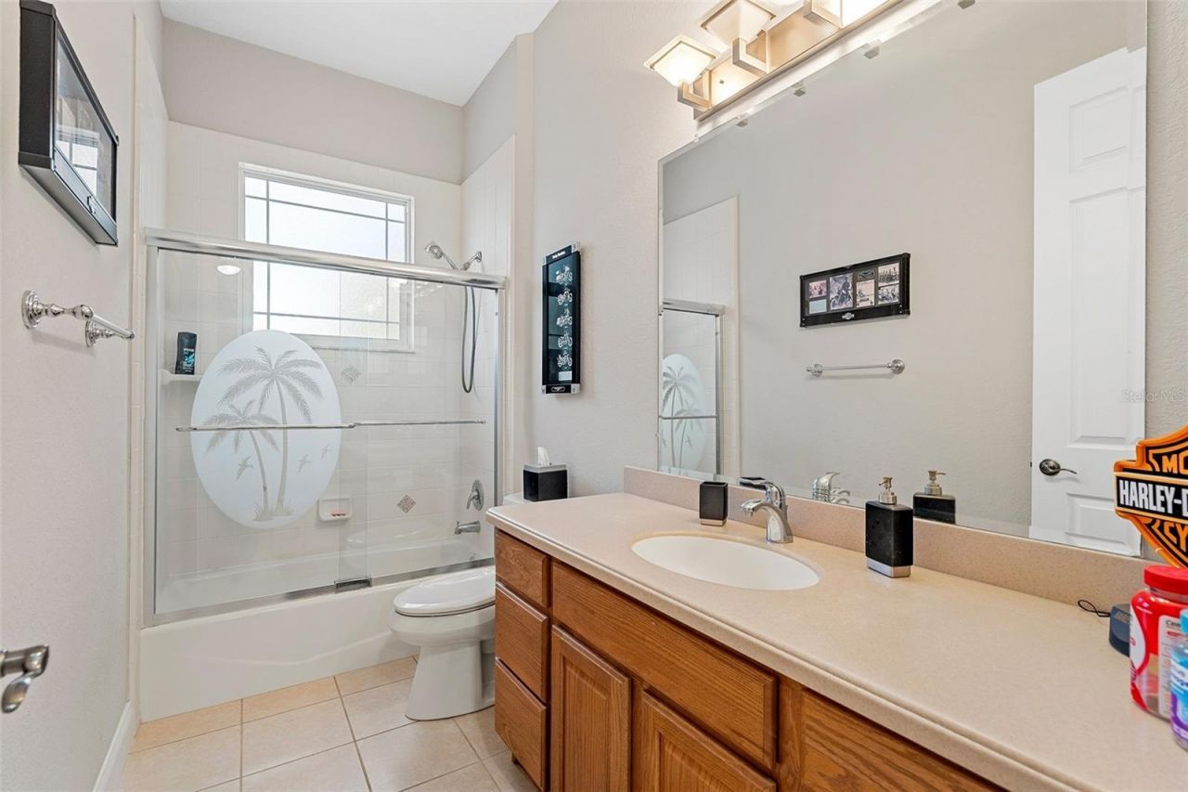
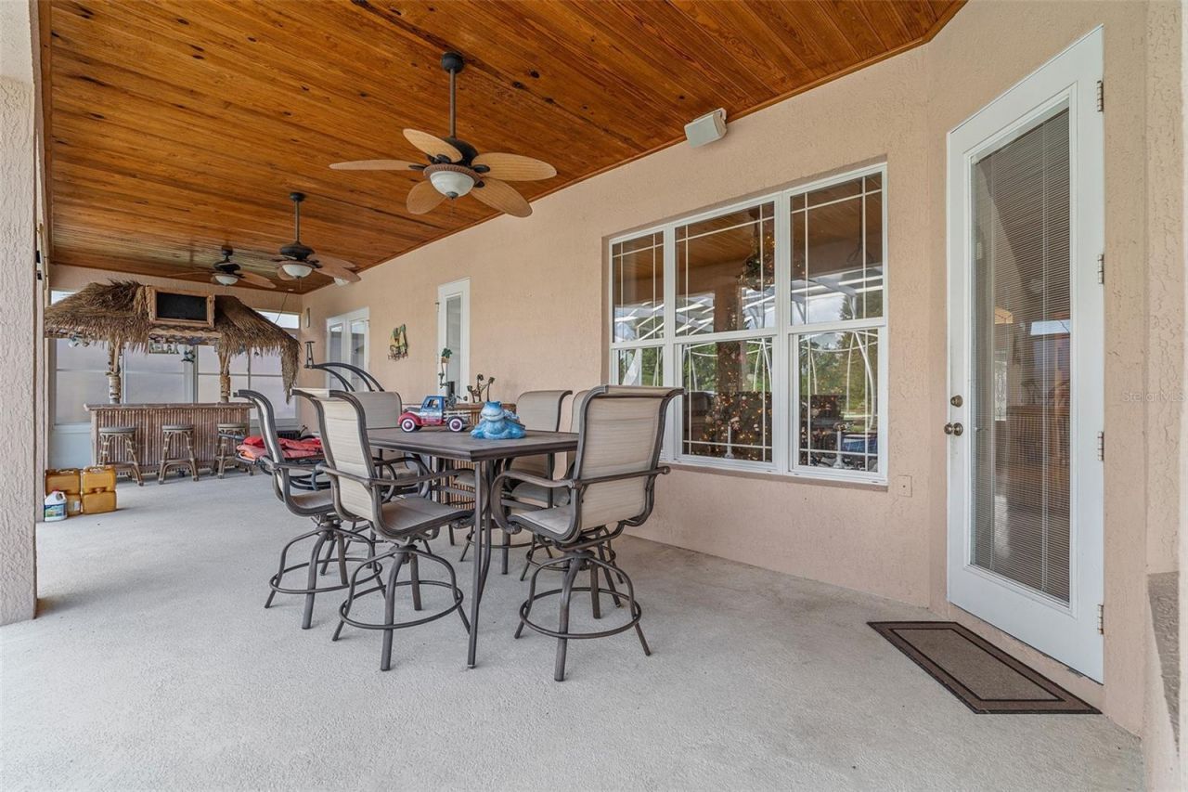
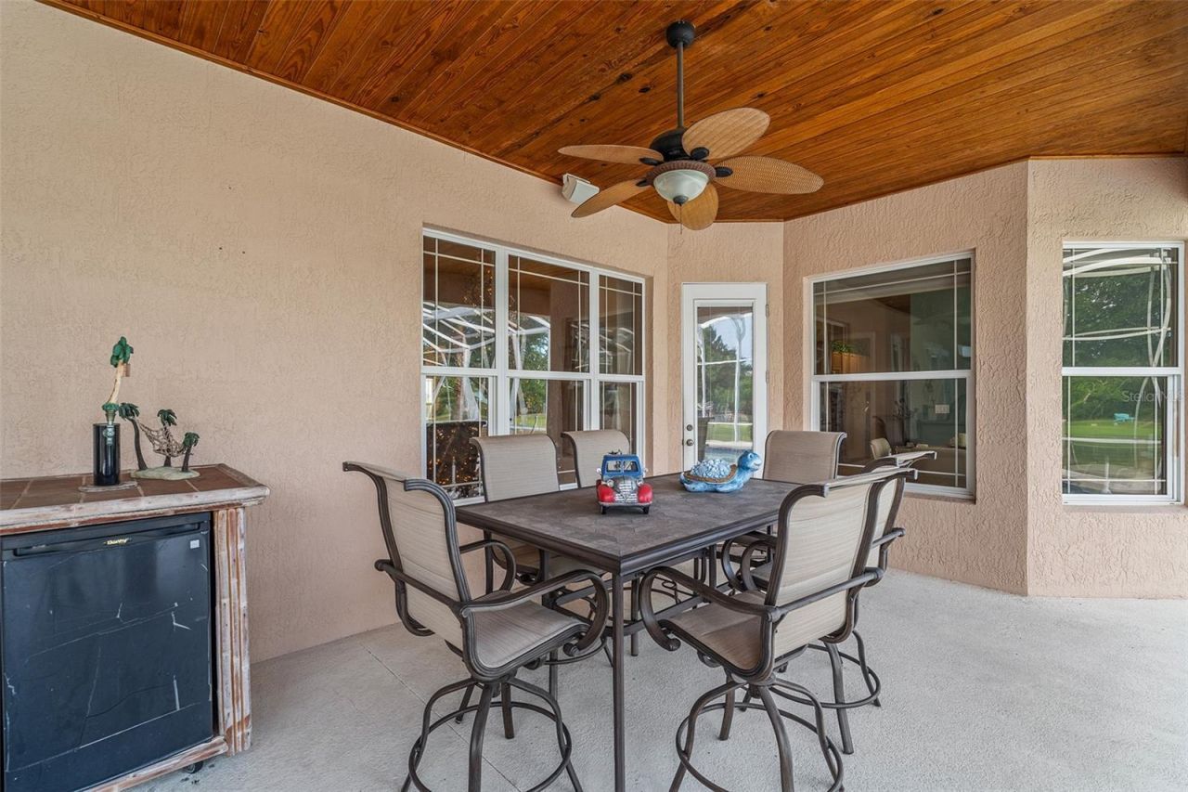
42 Photos

4594 Hickory Tree Rd St Cloud, FL 34772
$1,499,999
  • Beds
    4
  • Baths
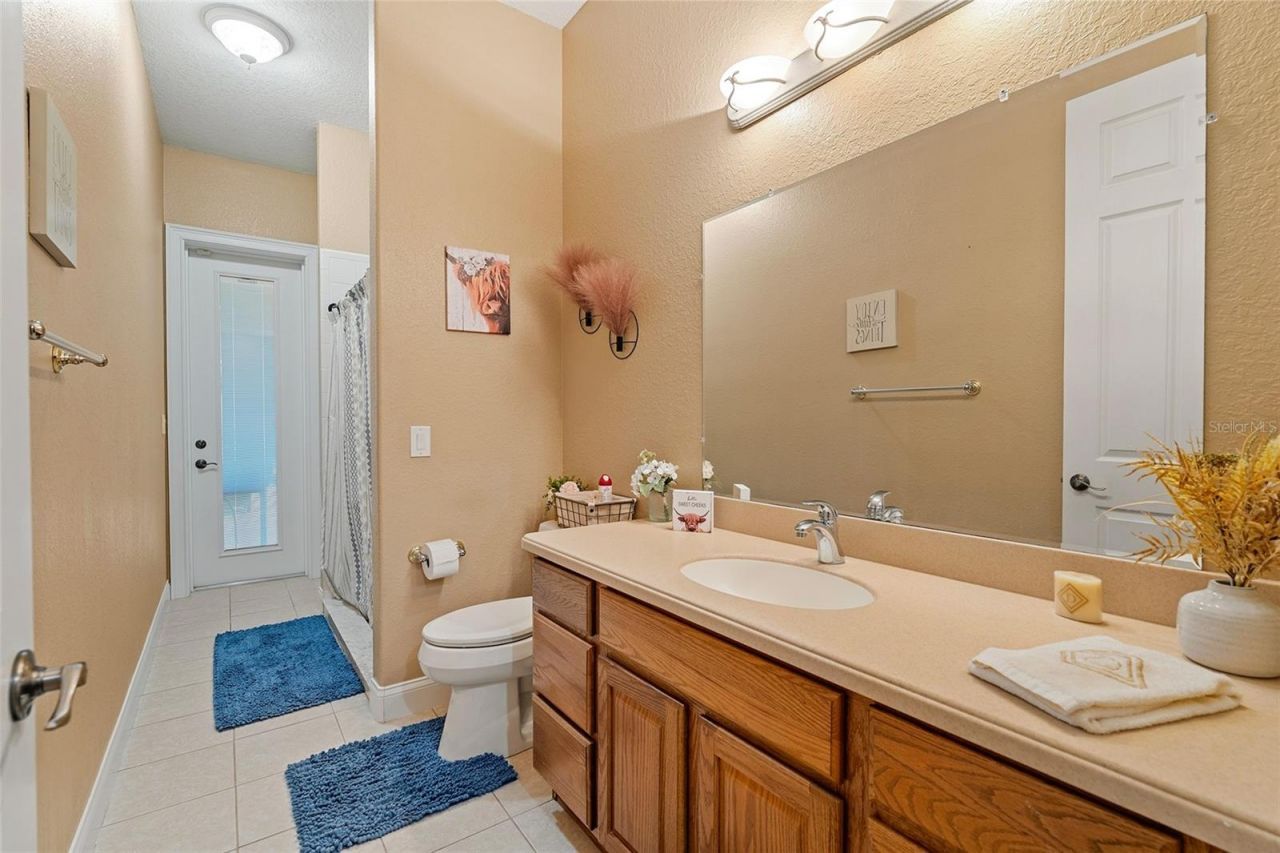
    3 full
  • Total Square Feet
    3,504
  • Lot Size
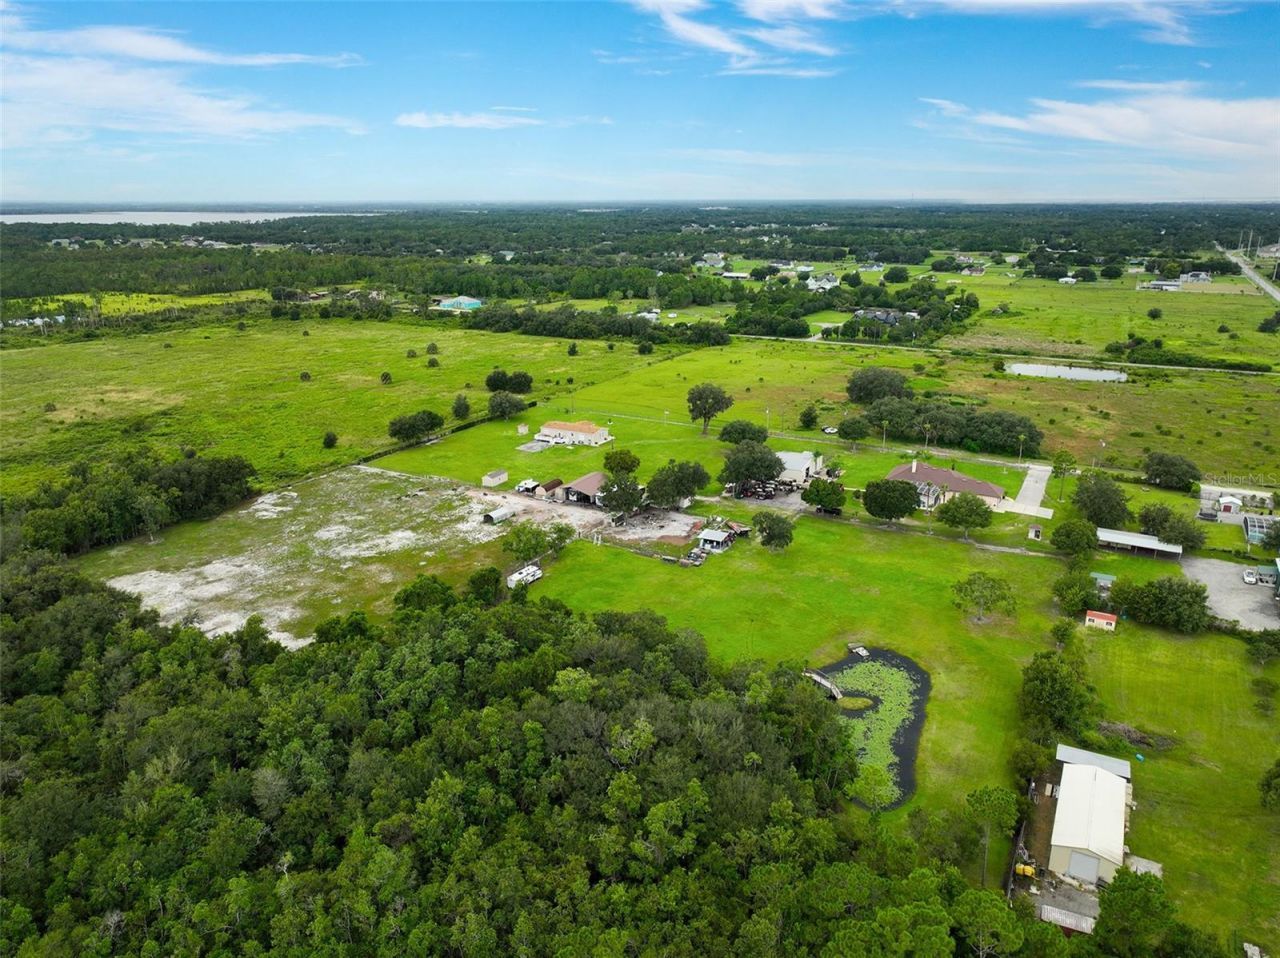
    4.78 acre(s)

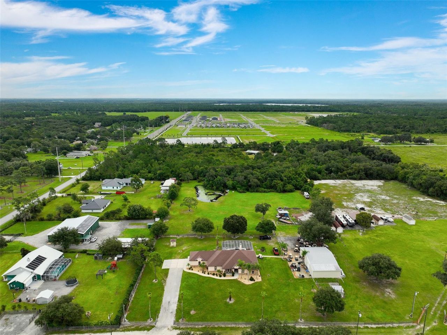
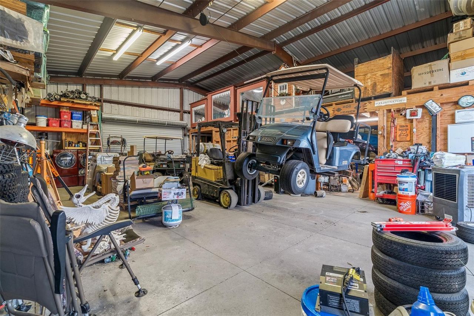
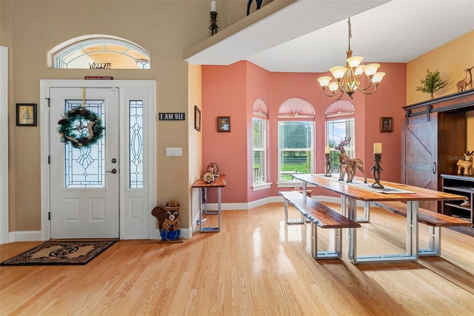
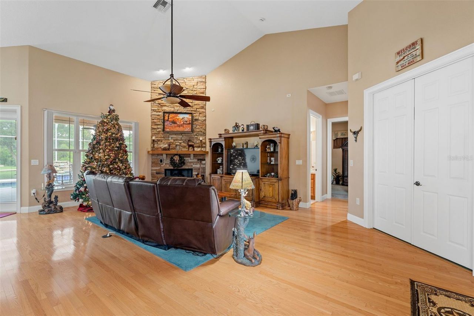
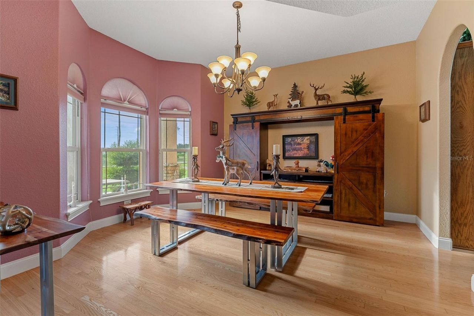
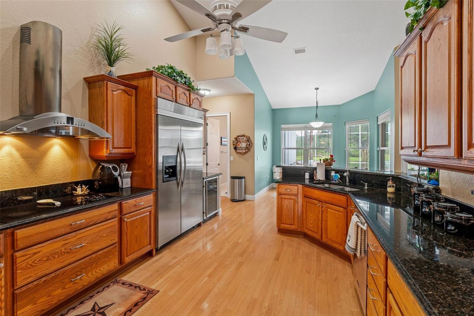
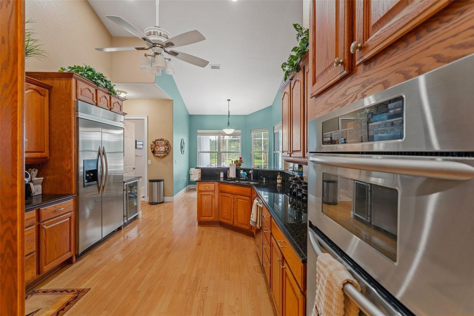
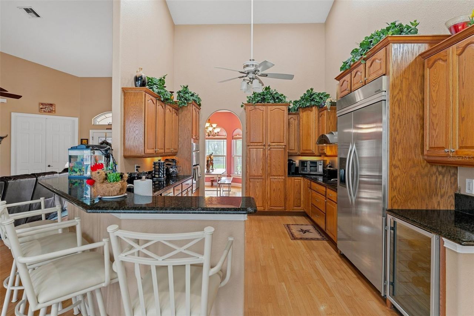
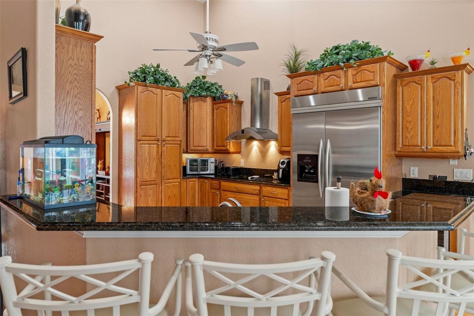
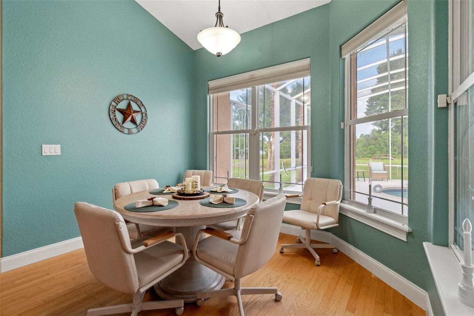
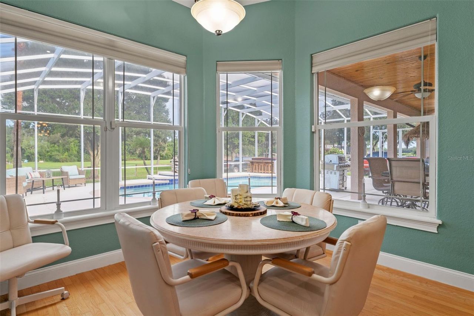
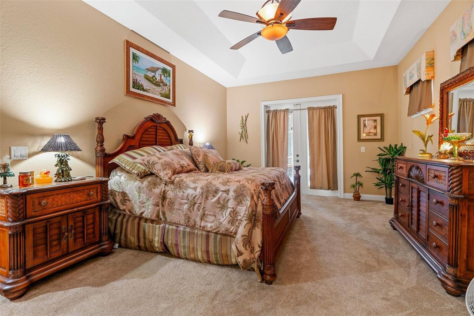
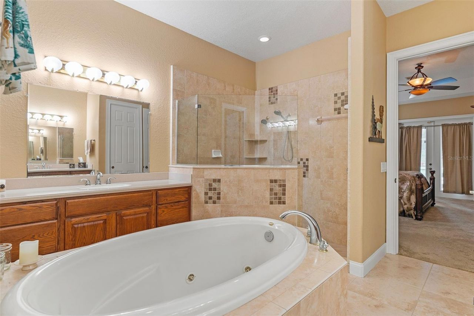
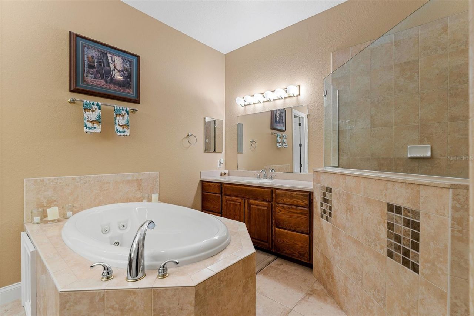
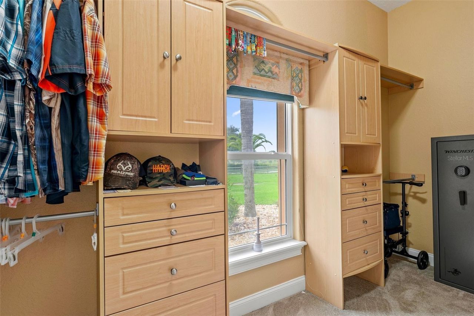
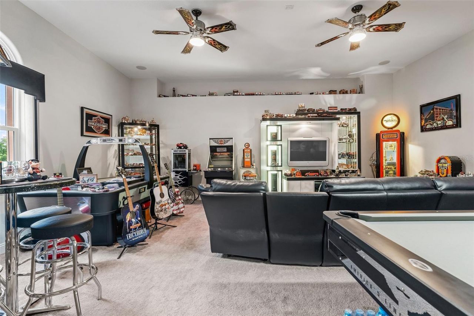
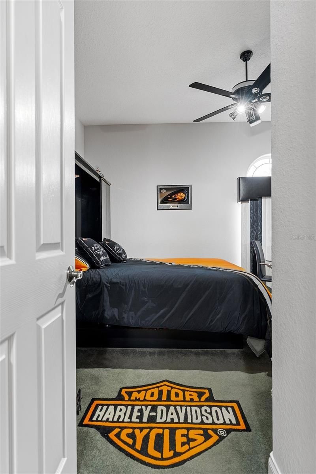
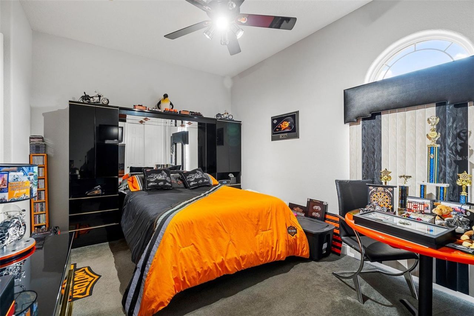
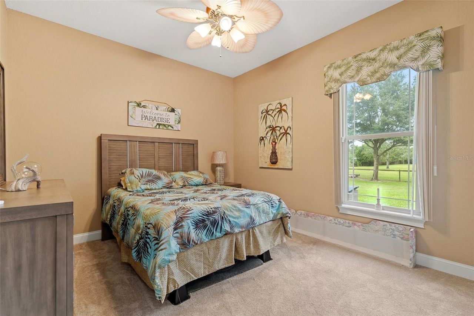
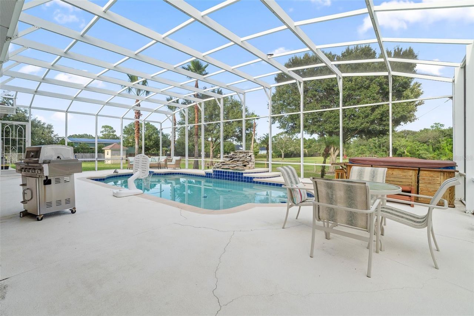
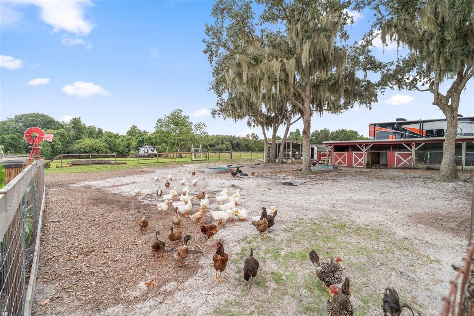
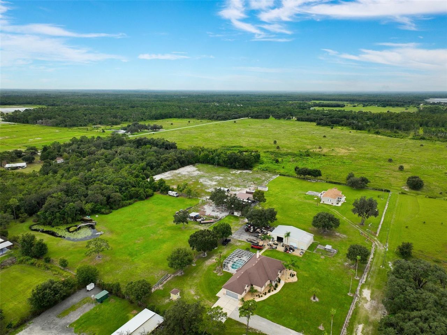
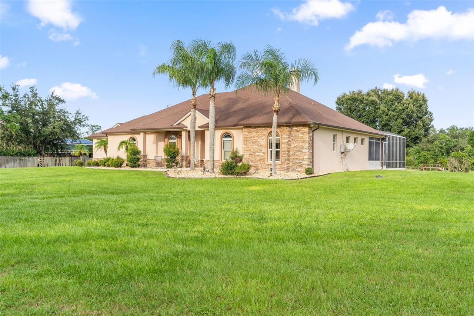
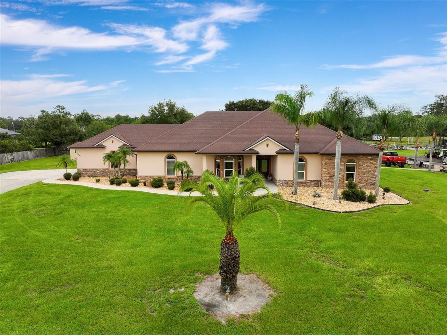
PRIVATE COUNTRY LIVING ON ALMOST 5 ACRES! Discover the space, privacy, and freedom that come with this beautiful 4 bedroom, 3 bath single-family home situated on approximately 4.78 acres in St. Cloud. With nearly 3504 square feet of living space and a spacious 3 car plus workshop garage, this property offers plenty of room for family, hobbies, vehicles, toys, and all the extras that come with an acreage lifestyle. Enjoy the peace and tranquility of your own private property while still being con...

View More

Property Summary

MLS Number: S5157195
Status: Active
Days on Market: 5
Subdivision: S L & I C
County: Osceola
Bedrooms: 4
Total Square Feet: 3,504
Price Per Sq. Ft.: $428
Style: Ranch, Traditional
New Constuction: No
Waterfront: Yes
Property Type: Residential - Single Family
Cooling: Central Air
Fenced: Yes
Garage: 2 car attached
Heating: Central, Electric
Lot Size: 4.78 Acres
Roof Type: Shingle
Stories: 1.0
Year Built: 2005
Taxes: $2,421

Featured Amenities

Attic Ventilator
Cathedral Ceiling(s)
Ceiling Fans(s)
Central Vaccum
Chair Rail
Eat-in Kitchen
High Ceilings
Kitchen/Family Room Combo
Living Room/Dining Room Combo
Open Floorplan
Other
Primary Bedroom Main Floor
Solid Surface Counters
Solid Wood Cabinets
Stone Counters
Thermostat
Tray Ceiling(s)
Vaulted Ceiling(s)
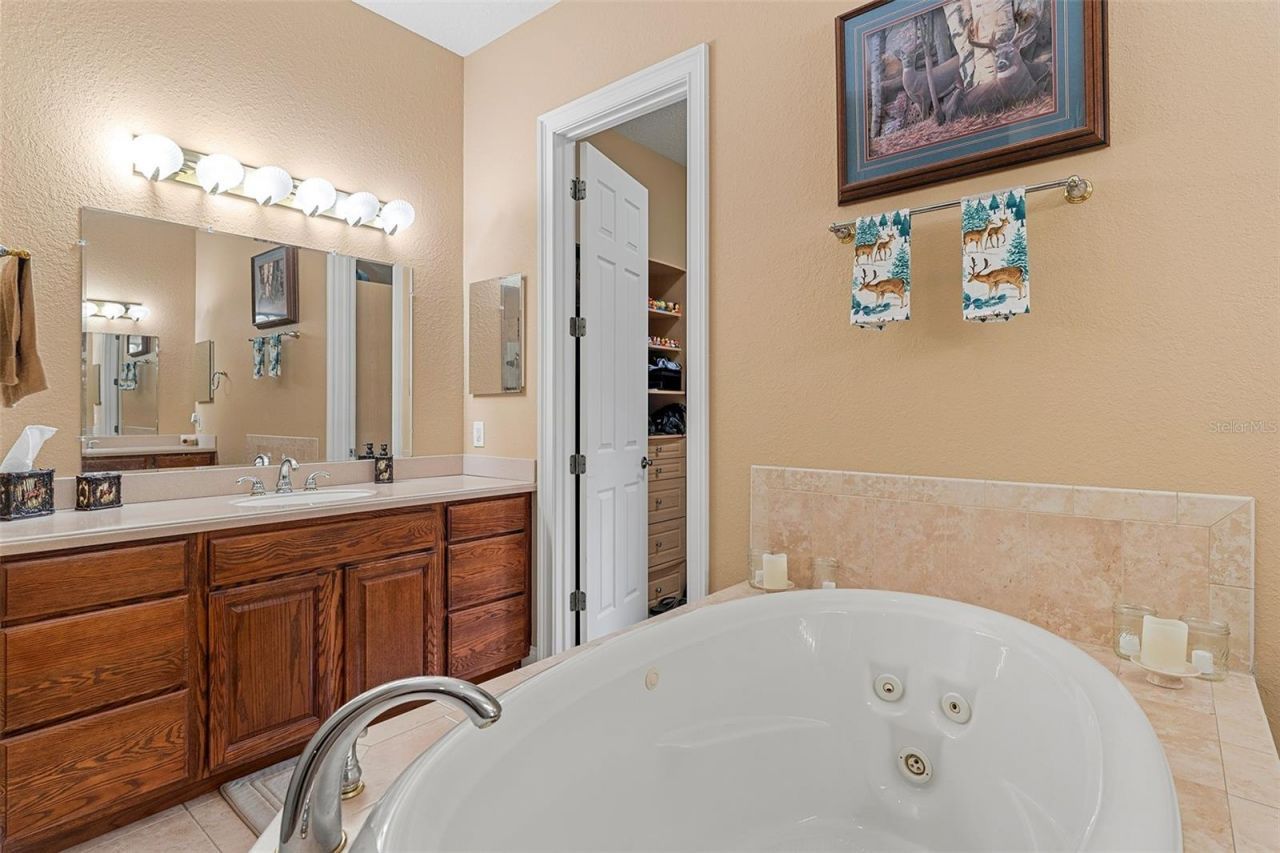
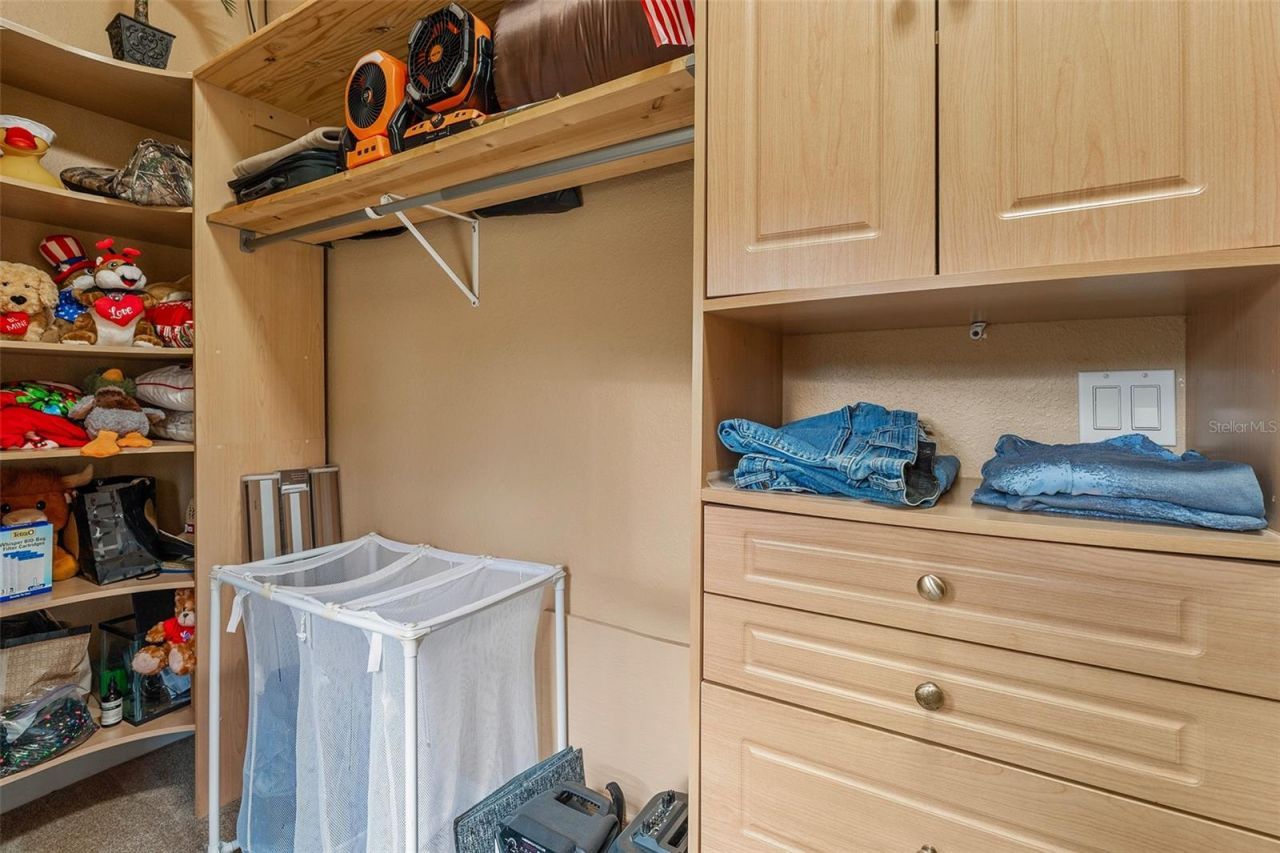
Walk-In Closet(s)
Window Treatments

Property Details

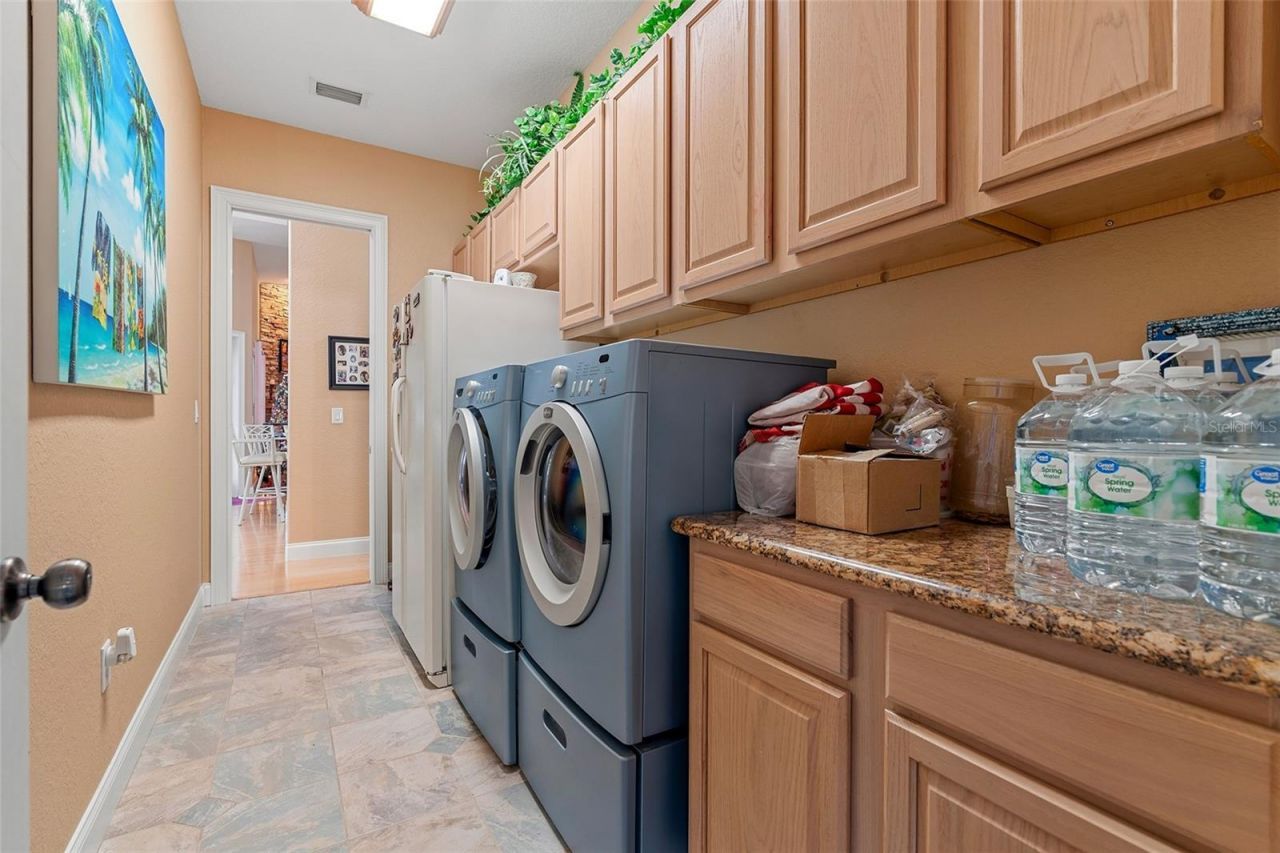
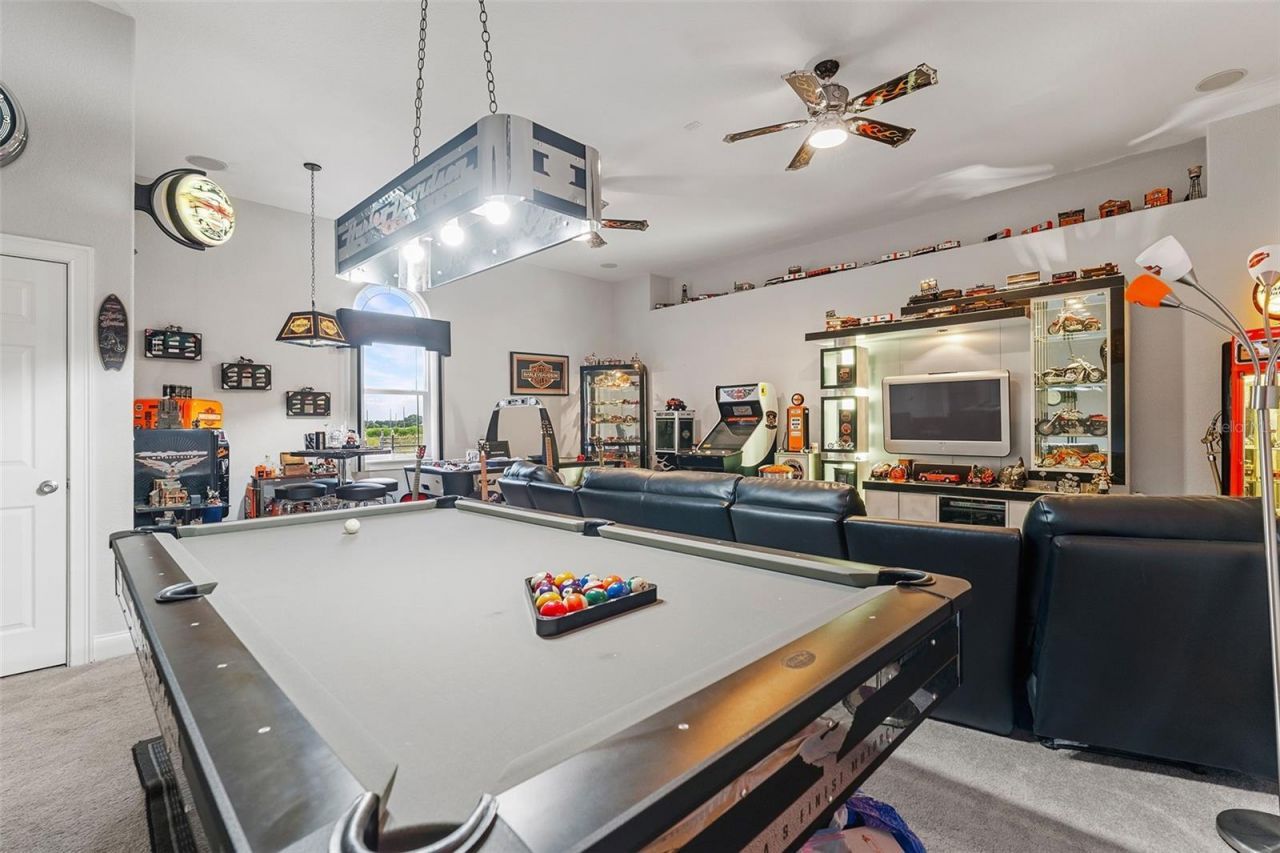
Additional Rooms: Attic, Bonus Room, Den/Library/Office, Family Room, Inside Utility, Storage Rooms
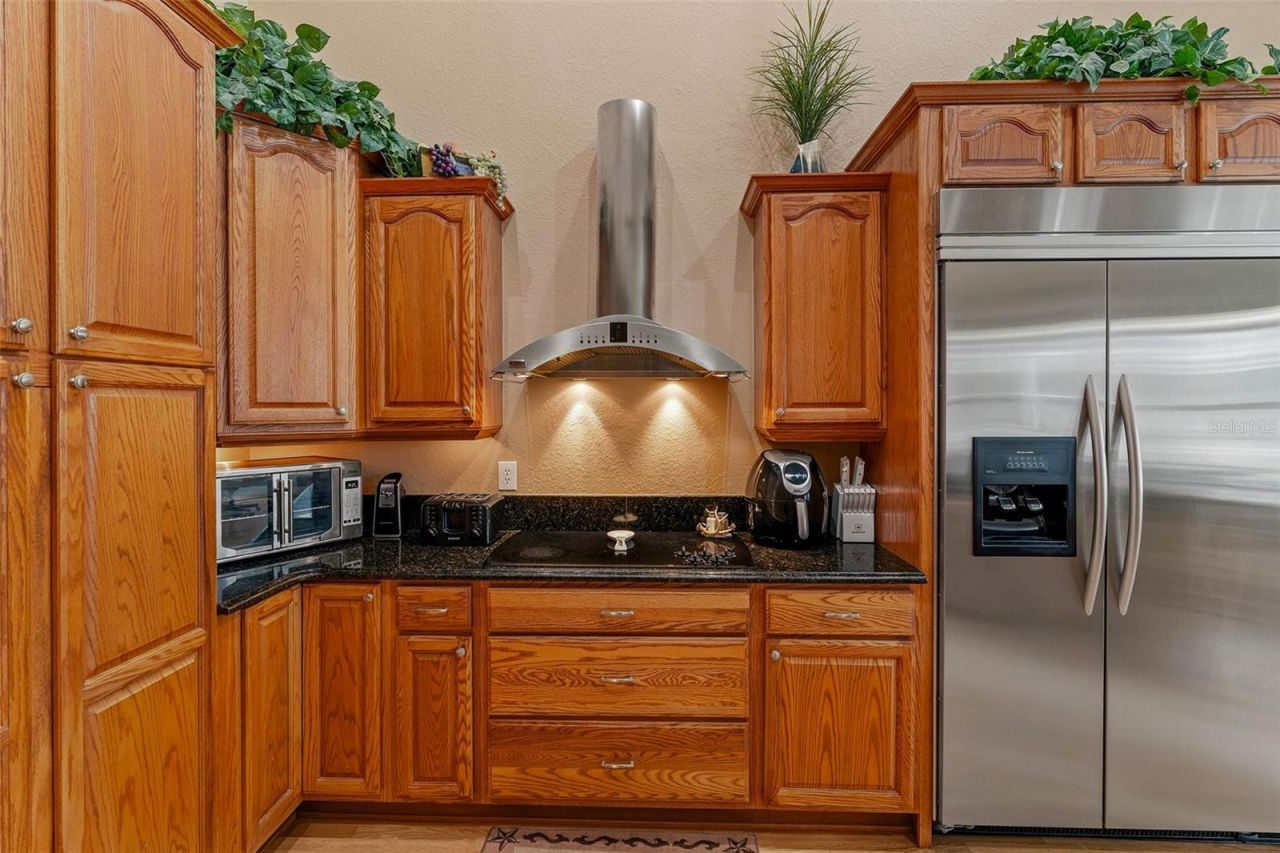
Appliances: Built-In Oven, Cooktop, Dishwasher, Disposal, Microwave, Range Hood, Refrigerator, Tankless Water Heater, Water Softener, Whole House R.O. System, Wine Refrigerator
Days on Site: 5
Directions: From 13th street EAST, Take right at Hickory Tree Rd for 6 miles. House on the right.
Disaster Mitigation: Above Flood Plain
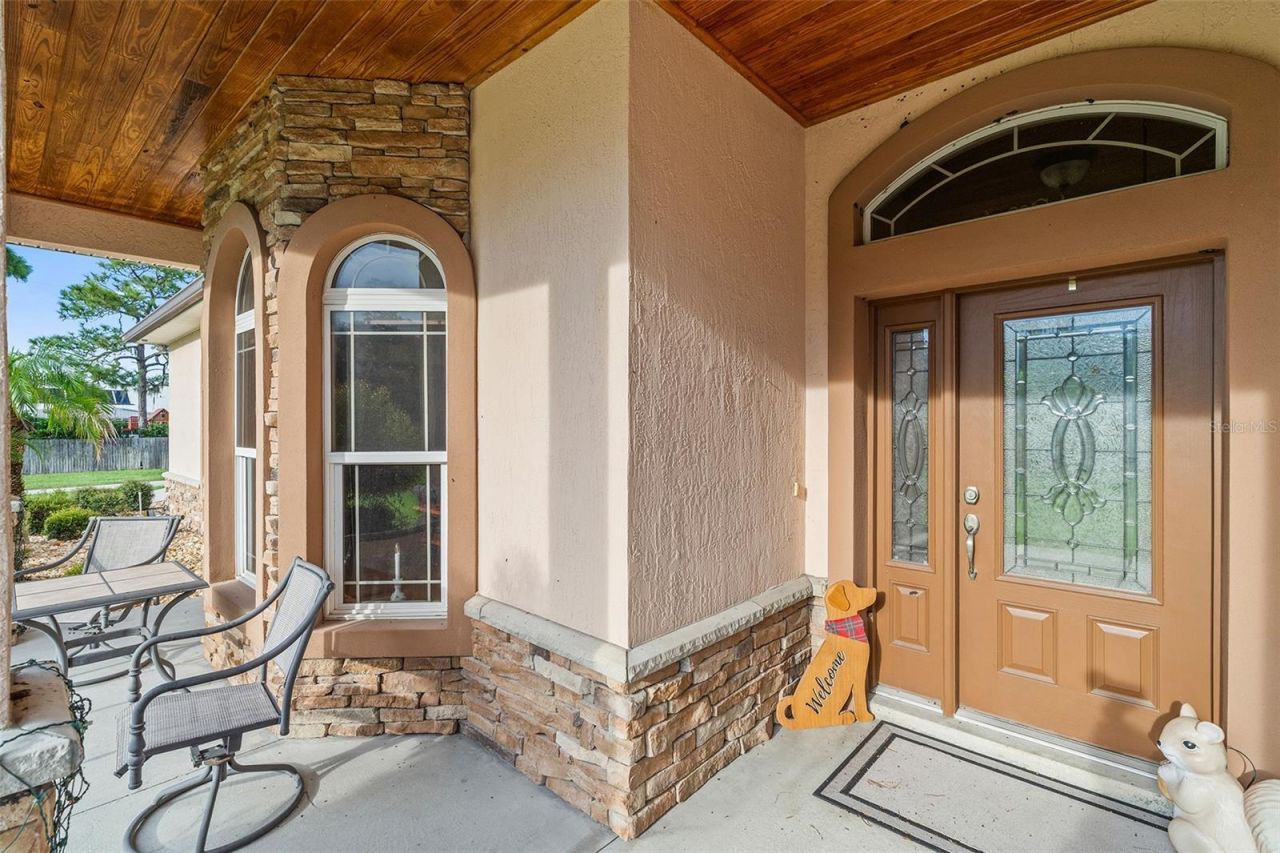
Exterior: Block, Stone, Stucco
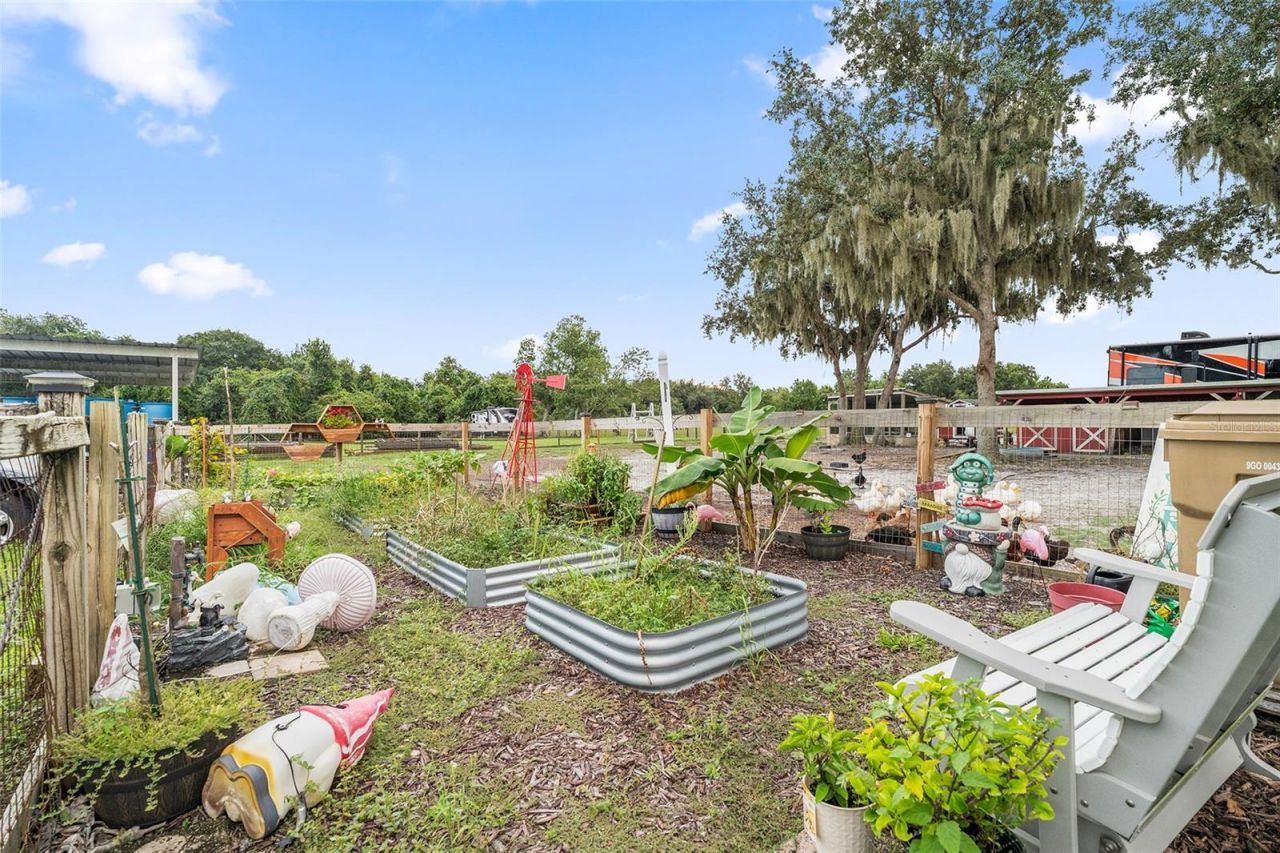
Outdoor Features: Dog Run, Garden, Lighting, Other, Permeable Paving, Private Entrance, Rain Gutters, Sidewalk, Storage
Fencing: Barbed Wire, Board, Cross Fenced, Fenced, Wire, Wood
Fireplace: Decorative, Gas, Living Room, Stone
Fireplace Y/N: Yes
Flood Zone Code: X
Flooring: Carpet, Ceramic Tile, Hardwood
Foundation: Slab
Frontage Pond: 310
Garage Dimensions: 25x24
Home Style: Ranch, Traditional
Home Warranty Y/N: No
Listing Terms: Cash, Conventional, FHA, VA Loan
Lot: Cleared, Farm, Landscaped, Level, Oversized Lot, Pasture, Private, Unpaved, Unincorporated, Zoned for Horses
Lot Dimensions: 4.78
Number of Septics: 1
Number of Wells: 1
Other Equipment: Irrigation Equipment, Permeable Paving, Private Entrance
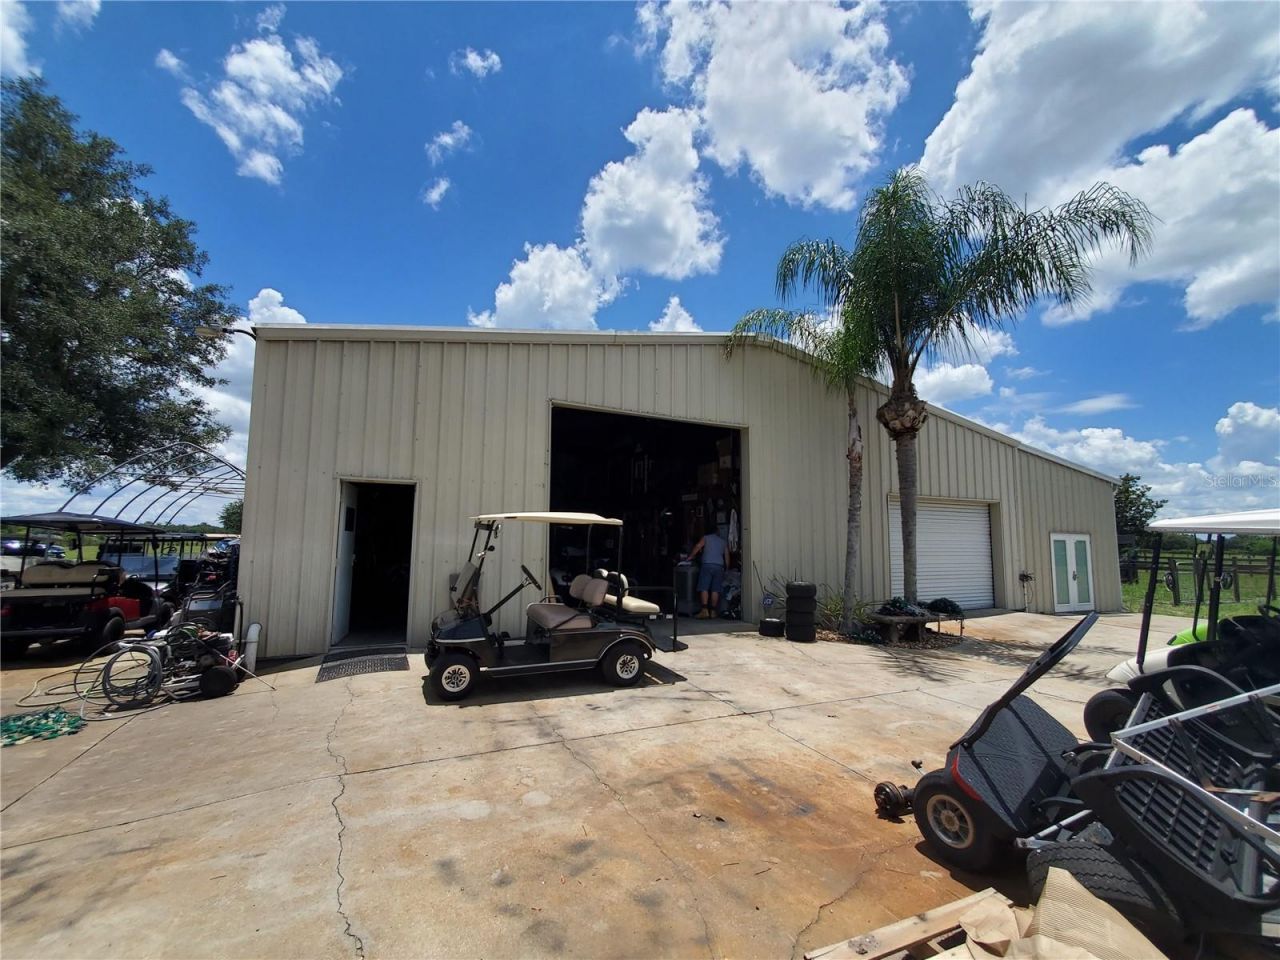
Other Structures: Kennel/Dog Run, Other, Storage, Workshop
Ownership: Fee Simple
Parking: Converted Garage, Garage Faces Side, Golf Cart Parking, Ground Level, Guest, Off Street, Open, Oversized, Parking Pad, RV Access/Parking
Parking Notes: Converted Garage, Garage Faces Side, Golf Cart Parki
Patio/Porch: Covered, Enclosed, Front Porch, Patio, Screened
Pets Restrictions: Verify with Osceola County for regulations
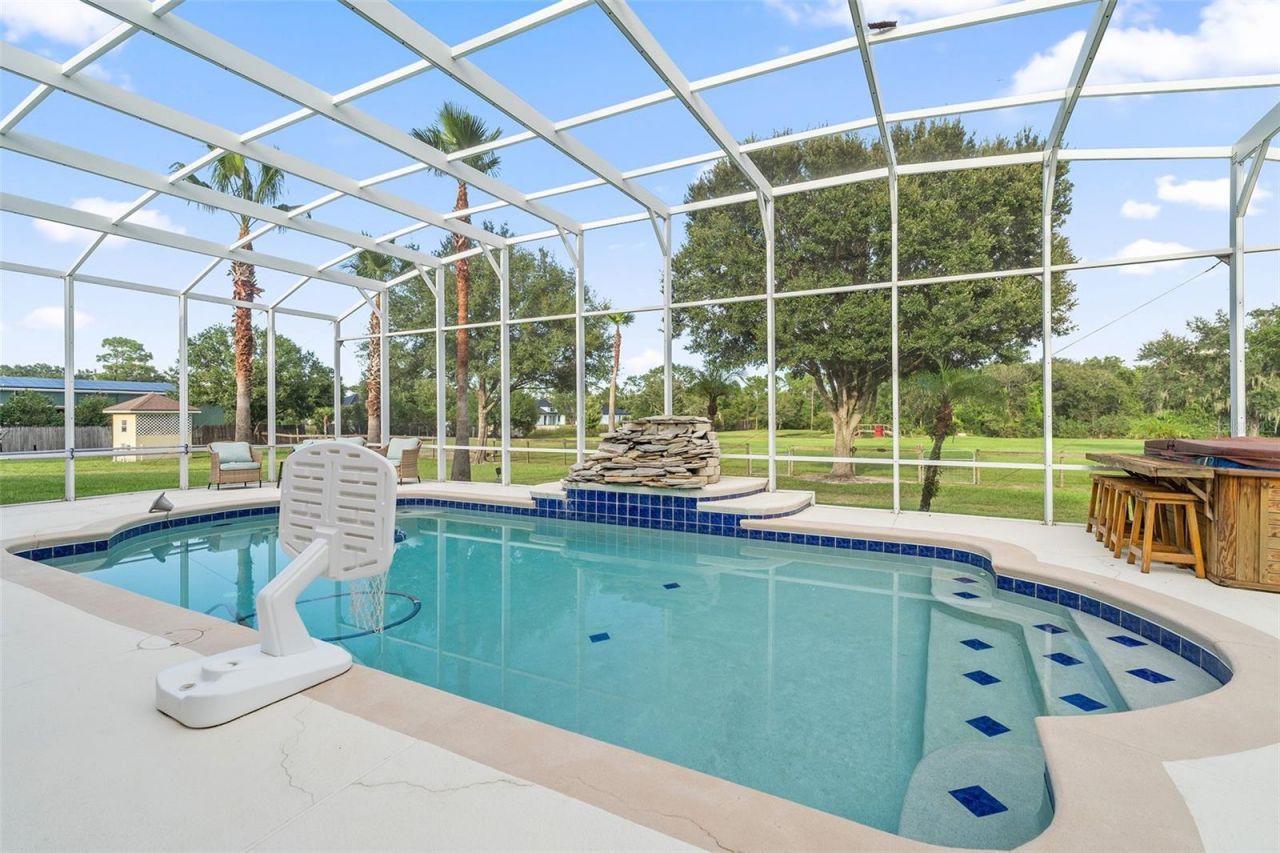
Pool: Deck, Gunite, Heated, In Ground, Lighting, Screen Enclosure
Property Attached Y/N: Yes
Property Sub-Type: Single Family Residence
Security: Secured Garage/Parking, Security Gate, Security Lights, Security System, Smoke Detector(s)
Sewer: Septic Tank
Showing Instructions: ShowingTime
Spa: Above Ground, Heated
Special Sale Provisions: None
Special View Info: Water
Swimming Pool: Yes
Utilities: BB/HS Internet Available, Cable Available, Electricity Connected, Fire Hydrant, Phone Available, Private, Propane, Underground Utilities, Water Connected
Vegetation: Fruit Trees, Mature Landscaping, Oak Trees, Trees/Landscaped, Wooded
Water: Well
Water Access: Pond
Water Access Y/N: Yes
Waterfront Features: Pond
Water View: Pond
Windows: Blinds, Double Pane Windows, ENERGY STAR Qualified Windows, Low-Emissivity Windows, Thermal Windows, Window Treatments
Zoning: OAC
Construction: Block,Stone,Stucco

Local Schools

High School: Harmony High
Middle School: Harmony Middle
Elementary School: Hickory Tree Elem

Neighborhood Information

Neighborhood Map

Neighborhood Hero

Neighborhood Highlights

Neighborhood Characteristics

Neighborhood Market Trend

Neighborhood Schools

Courtesy of

Agency Name: CORCORAN CONNECT LLC
Agency Contact: 407-953-9118
Agent Name: Jeanine Corcoran

agent picture

Presented by

Agent Name: Don Murphy
Agent Phone: 772.285.9215
Agency Title: The Keyes Company
Request Info

IDX logo

Don Murphy
keyes.com
Agent Cell:
772.285.9215
Office Phone:
772.236.2943

Mortgage Calculator

%
years/fixed
yearly
yearly (est.)

Estimated Payment

$ 8,004.46 Principal & Interest $7,365.21 Property Tax $201.75 Homeowner's Insurance $437.50
Mortgage Logo

Login to My Keyes Account